

A 12×16 shed provides 192 square feet. For 2026 U.S. budgeting, a size-specific benchmark puts a basic DIY shell at about $2,500–$4,000 in materials, a delivered prefab package at roughly $5,000–$8,000, and a custom professional build at about $9,000–$14,000 before major site work, utilities, or premium finishes. A finished office, gym, or workshop can cost more once the foundation, permits, electrical service, insulation, heating or cooling, and interior finishes are added.
Last updated: August 10, 2026. Cost benchmarks and permit examples were rechecked against current sources.
This page may contain affiliate links. We may earn a commission from qualifying purchases at no extra cost to you.
Quick Answer
For a basic 12×16 shed in the U.S., a current size-specific benchmark is about $2,500–$4,000 for DIY materials, $5,000–$8,000 for a delivered prefab package, and $9,000–$14,000 for a custom professional build. Treat those as structure-level planning figures, not all-in quotes: foundation work, delivery or assembly differences, permits, electricity, insulation, and interior finishes can raise the final total.
Key Takeaways
- Size: A 12×16 shed has 192 square feet of floor area.
- Build method: DIY is usually the lowest-cost route, prefab offers predictable assembly, and custom construction provides the most flexibility.
- Hidden costs: Site preparation, a foundation, delivery, permits, anchoring, and utility work may not be included in the advertised shed price.
- Use matters: A simple storage shed generally costs less than a conditioned office, gym, or workshop.
- Local rules: Permit exemptions and setback requirements vary, even when the shed is under 200 square feet.
At a Glance
| Time Required | About one weekend for some prefab assemblies; several weekends for a DIY build; longer for custom work, inspections, or utilities |
| Difficulty | Moderate to advanced, depending on the foundation, roof, doors, and utility work |
| Tools Needed | Tape measure, level, square, drill/driver, circular saw, ladder, safety gear, and foundation-specific tools |
| Cost | About $2,500–$14,000 for common basic build routes; finished and utility-equipped projects can cost more |
Use This Budget Formula
All-in shed cost = structure + site/foundation + delivery/assembly + permits/fees + utilities/finishes. Keep those five buckets separate when comparing quotes. A cheaper shed package can become the more expensive option if the foundation, delivery, anchors, or electrical work are excluded.

What a 12×16 Shed Gives You
A 12×16 footprint provides 192 square feet. That is large enough for organized lawn-equipment storage, a workbench, exercise equipment, or a small studio layout, yet it may still fit on many residential lots.
A 12×16 shed gives you 192 square feet, but the roof overhang may make the regulated footprint larger in some jurisdictions.
The Popularity of Backyard Sheds
Backyard sheds are useful because they create separate space without a full home addition. Common benefits include:
- More organized storage
- A separate workshop or hobby area
- Flexible layouts for changing needs
- Faster construction than many room additions
- Less disruption to the main house
The Versatility of a 12×16 Space
| Use | Budget Consideration |
|---|---|
| Home Office | Insulation, finished walls, heating or cooling, electrical service, and code approval can raise the cost. |
| Art Studio | Windows, task lighting, washable finishes, and ventilation may be important. |
| Workshop | Allow for strong flooring, adequate circuits, tool clearance, and safe ventilation. |
| Home Gym | Floor capacity, ventilation, ceiling height, and moisture control matter. |
| Storage | A simple unconditioned shell with shelving is usually the least expensive option. |
Note: Calling a structure a “shed” does not automatically make every use legal. An office, sleeping room, plumbing installation, or business use may trigger different zoning, building, electrical, mechanical, or occupancy rules.
How Much Does a 12×16 Shed Cost by Build Type?

Advertised shed prices are easy to misread because some include only a kit, while others include delivery, assembly, a foundation, or a finished interior. Compare quotes only after confirming what each price covers.
| Build Type | Typical Planning Range | Usually Included |
|---|---|---|
| DIY build | $2,500–$4,000 | Basic shell materials; tools, foundation, delivery, permits, and finishes may be extra |
| Prefab package | $5,000–$8,000 | Large kit or delivered shell; site work, assembly, and upgrades vary by seller |
| Custom professional build | $9,000–$14,000 | Labor and a customized structure; foundation, utilities, and premium finishes may still be separate |
These are planning benchmarks rather than bids. The 2026 size table from Shed Plans lists a 12×16 shed at $2,500–$4,000 for DIY materials, $5,000–$8,000 for a delivered prefab package, and $9,000–$14,000 for custom professional construction. Broader 2026 shed-cost data from Angi spans a much wider range because it mixes sizes, materials, and finish levels. Local labor, access, wind or snow requirements, and material prices can move a quote outside the size-specific benchmark.
Material Costs
Materials usually make up the largest share of a DIY budget. A basic wood-framed shell may include the following categories:
- Floor system: skids or beams, joists, subfloor, anchors, and moisture protection
- Wall framing: studs, plates, headers, sheathing, and connectors
- Roof system: rafters or trusses, roof sheathing, underlayment, drip edge, and roofing
- Exterior finish: siding, trim, paint or stain, flashing, and sealants
- Openings: doors, windows, locks, hinges, and weatherstripping
- Fasteners and waste: nails, screws, straps, blades, and extra material for cuts or defects
| Material Category | What to Include in Your Quote or Takeoff |
|---|---|
| Floor and framing | Skids or beams, joists, subfloor, wall studs and plates, headers, rafters or trusses, anchors, and connectors |
| Sheathing and weather barrier | Wall and roof sheathing, underlayment, flashing, housewrap or other approved water-resistive layers where required |
| Roofing | Roof covering, drip edge, flashing, ridge details, fasteners, and drainage components |
| Siding and trim | Exterior cladding, corner and opening trim, paint or stain, sealants, and compatible fasteners |
| Doors, windows, and hardware | Doors, windows, locks, hinges, weatherstripping, flashing, and installation hardware |
The categories overlap by design and should not be added blindly. For example, panel siding can serve as both sheathing and finish siding, while some kits include doors, roof panels, and hardware.
Labor Expenses
Labor depends on the project scope. Assembly-only work is different from custom framing, roofing, concrete, trenching, electrical service, or interior finishing. A simple prefab assembly may take hours, while a custom project can take several days or weeks once site preparation, inspections, and subcontractors are included.
Pro Tip: Ask every contractor for a line-item quote showing the shed, delivery, foundation, anchors, permits, cleanup, taxes, and upgrades. A low headline price may exclude several of these items.
Choosing Shed Materials: Cost and Maintenance
Wood, metal, and resin sheds serve different needs. The lowest purchase price is not always the lowest long-term cost, especially in wet, coastal, snowy, or high-wind areas.
Wood vs. Metal vs. Plastic

| Material | Typical Cost Position | Maintenance | Best Fit |
|---|---|---|---|
| Wood | Midrange to high | Periodic paint or stain; inspect for rot and pests | Custom layouts, shelves, windows, and a residential look |
| Metal | Low to midrange | Inspect coatings, fasteners, leaks, and corrosion | Budget storage where condensation and wind anchoring are addressed |
| Plastic/Resin | Low to midrange | Wash as needed; check panels, doors, and anchors | Low-maintenance storage with limited structural customization |
Roofing and Foundation
The roof and foundation protect the shed from water, movement, and premature decay. Choose them for the shed weight, soil, drainage, frost depth, local wind or snow loads, and manufacturer instructions.
- Roof options: Asphalt shingles are familiar and easy to repair. Metal roofing is durable and lightweight. Membrane roofing is more common on low-slope designs and must be installed as a complete compatible system.
- Foundation options: Compacted gravel pads support drainage, concrete slabs provide a durable finished floor, and pier or block systems may work for approved designs on suitable soil.
| Part | Common Options | Planning Range |
|---|---|---|
| Roof covering | Shingles, metal panels, or a compatible membrane system | Often several hundred to more than $1,500, depending on material and labor |
| Gravel pad | Excavated, edged, compacted, and graded base | About $770–$1,920 for a 12×16 pad in current national cost data; a pad sized larger than the shed costs more |
| Concrete slab | Reinforced slab, with thickness and edge details based on design and local conditions | Around $6 per square foot as a broad baseline before difficult excavation, reinforcement changes, or special engineering |
Current 2026 cost data from Angi’s gravel-pad cost guide lists approximately $770–$1,920 for a professionally installed 12×16 gravel pad. Angi also notes that shed pads are often built 12 to 24 inches beyond the shed walls, so a pad for a 12×16 shed may be larger than 12×16 and cost more. A difficult slope, poor access, drainage work, tree roots, or weak soil can increase the price further.
Warning: Do not place a large shed on an improvised or unlevel base. Follow the approved plan and local requirements for footings, anchoring, frost protection, drainage, wind resistance, and snow loads.
DIY vs. Professional Shed Construction
Your choice between DIY, prefab assembly, and custom construction has the biggest effect on labor cost, project time, and design flexibility.
Products Worth Considering

SPACIOUS & PRACTICAL: 12x16 FT storage shed, the large capacity easily stores large tools, lawn equipment, bikes, and even compact vehicles, declutter your yard for a tidy, organized space.

Withstands 70 mph Winds & 20" of Snow: Built from heavy-duty galvanized steel with a rust-resistant gray coating. Sloped roof sheds rain and melting snow — no pooling, no leaks. Your gear stays protected in every season.

【Gable Vent for Shed with Suitable Size for Precise Fit】The dimensions of the whole product is 11.81x17.52inches/30x44.5cm, and the Duct Opening Size (Dimensions of wall mounting hole) is 10.04x15.75inches/25.5x40cm. Effortlessly install the vent with user-friendly features, no professional help needed. In addition, we offer a variety of other sizes for you to choose from, to meet your different needs. ZUMULM gable vent for shed effectively promotes air circulation and helps you improve the comfort of your house.
The Savings of Sweat Equity
DIY construction can avoid much of the hired labor cost, especially when you already own the tools and can follow a complete plan. A current size-specific planning range for a basic 12×16 DIY shell is $2,500–$4,000 in materials, but premium siding, a concrete slab, tool purchases, delivery charges, or interior finishes can push the total higher.
DIY is most suitable when you can safely handle layout, leveling, framing, roofing, flashing, door installation, and weatherproofing. Keep a written material list and add a waste allowance instead of relying on rough lumber counts.
When to Call in the Pros
Professional help is valuable when the site slopes, the shed needs engineered wind or snow resistance, the design uses a concrete foundation, or the project includes electrical, plumbing, heating, or cooling. A contractor may also coordinate permits and inspections, but the property owner should still confirm that approvals are complete.
Prefab pricing and custom pricing should not be compared without checking scope. A custom 12×16 structure can range from a simple shell to a finished backyard office, which is why a basic custom build benchmark of roughly $9,000 to $14,000 should not be treated as a cap on a finished office, studio, or workshop.
What Extra Costs Should You Budget Beyond the Shed?
The shed shell is only one part of the project. Consider reserving a 10% to 20% contingency for scope changes, damaged materials, extra hardware, drainage fixes, or inspection corrections.
Products Worth Considering

DIY framing kit allows you to create your own 7x8 foot storage shed frame with a peak roof design; Wood and finish materials are NOT included
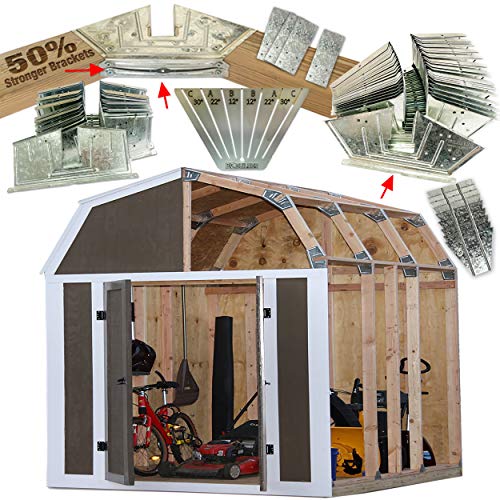
50% STONGER - Have you tried a framer kit from the other guys? Did the brackets bend when you flipped it over? EZBUILDER has the solution! Now 50% stronger, galvanized steel brackets make your build a breeze. Multiple screw points and reinforced truss design provide you with superior strength to your frame.

Permits, Zoning, and HOA Rules
A 12×16 shed has 192 square feet of floor area. The model 2021 International Residential Code lists certain detached one-story accessory structures at 200 square feet or less as exempt from a building permit. However, local adoption and amendments control. For example, Seattle uses a 120-square-foot roof-area threshold for its common shed exemption, while Portland describes a 200-square-foot exemption for qualifying non-habitable structures.
Even when a building permit is not required, zoning rules may still regulate setbacks, height, lot coverage, easements, drainage, and placement. Electrical, plumbing, mechanical, or business-use approvals can also be separate. Check the local building department and any homeowners association before ordering the shed or pouring a foundation.
Site Preparation, Delivery, and Access
- Clearing and grading: Removing brush, roots, stumps, or excess soil can add substantial labor.
- Drainage: The site should direct water away from the shed and neighboring properties.
- Delivery access: Fences, narrow gates, overhead wires, soft lawns, and cranes can affect delivery cost.
- Anchoring: Anchors and connectors must match the shed, base, soil, and local wind requirements.
- Demolition: Removing an old shed or slab adds disposal and possible permit costs.
Customization and Upgrades
| Upgrade | Planning Cost | Important Detail |
|---|---|---|
| Extra window | About $300–$1,000 installed | Flashing and water management matter as much as the window itself. |
| Insulation and air sealing | About $0.35–$3 per square foot for basic insulation, before interior wall finish | Climate, framing depth, vapor control, and interior finish change the total. |
| Electrical service | About $1,000–$3,800 for many detached-shed projects | Distance, trenching, panel capacity, circuit count, and permits drive cost. |
| Interior walls and flooring | Varies by material and finish level | Price wall finish, trim, paint, subfloor preparation, and finish flooring separately. |
| Heating or cooling | Varies widely | Equipment sizing, insulation, electrical capacity, and local approval matter. |
The U.S. Consumer Product Safety Commission warns that extension cords should not be used as permanent wiring. Use a qualified electrician for permanent shed power and required permits. See the CPSC electrical safety guidance.
Total Cost Analysis for a Finished 12×16 Shed

A complete budget should show both the building price and the work needed to make the site legal, stable, dry, and usable.
Products Worth Considering

【Heavy Duty Shed Windows】Solid structure and thick aluminum, high strength tempered glass and fiberglass screen mesh, making it durable under all weather conditions.

MADE FOR SHEDS, CHICKEN COOPS & DIY PROJECTS — Add natural light and airflow to sheds, chicken coops, playhouses, outdoor storage buildings, and DIY projects with a durable 12x18 brown window.
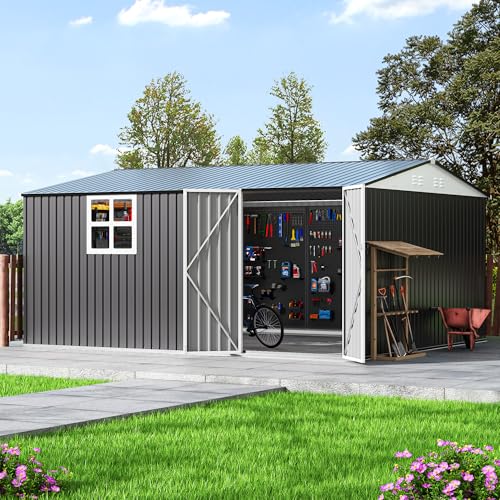
【Bright and Ventilated Design】The outdoor tool storage sheds has a front-opening door and a transparent window, which maximizes the brightness of the room and makes it convenient to access and organize items. 4 ventilation outlets facilitate air circulation and prevent the excessive humidity in the tool room from causing rust and mold on metal tools.
Three Ways to Build an All-In Budget
| Project Level | Start With | Then Add Separately |
|---|---|---|
| Basic DIY storage shed | DIY shell benchmark: $2,500–$4,000 in materials | Foundation, delivery, tool purchases or rentals, permits, paint, shelving, anchors, and waste |
| Delivered or assembled prefab | Delivered prefab benchmark: $5,000–$8,000 | Site preparation, pad, assembly if excluded, anchors, permits, access charges, and options |
| Finished custom workspace | Custom professional benchmark: $9,000–$14,000 for the structure-level build | Permanent foundation, windows, insulation, electrical service, heating or cooling, wall finish, flooring, and any plumbing |
These scenarios show how to build a budget without presenting a synthetic “national average” for a finished shed. A difficult site, premium exterior, plumbing, bathroom, mini-split system, or engineered foundation can push the final total well beyond the structure-level benchmark.
Comparing Quotes and Costs
Get at least two or three written quotes with the same scope. Confirm the following before choosing a contractor:
- Exact dimensions, wall height, roof style, and floor load assumptions
- Foundation type, pad dimensions, drainage, and anchoring
- Framing size and spacing, sheathing, siding, roofing, doors, and windows
- Delivery, equipment access, taxes, cleanup, and disposal
- Permit responsibility and inspection fees
- Electrical, insulation, interior finish, paint, and warranty coverage
- Payment schedule, start date, completion terms, and change-order process
Return on Investment
A shed can improve everyday usefulness and buyer appeal, but there is no dependable national percentage for shed return on investment. Value depends on the local market, the shed’s condition, legal placement, design, and whether buyers view it as useful or as future maintenance.
| Benefit | What Supports Value | What Can Reduce Value |
|---|---|---|
| Extra storage | Dry, secure, accessible space with practical doors and shelving | Leaks, rot, poor access, or an undersized base |
| Workshop area | Safe power, lighting, ventilation, and durable finishes | Unpermitted wiring, poor ventilation, or excessive noise |
| Resale appeal | Legal placement, good condition, matching design, and useful layout | Setback violations, deferred maintenance, or a design that dominates the yard |
Professional valuation is market-specific. The Appraisal Institute’s guidance emphasizes market analysis and supported property data rather than a universal payoff formula.
Frequently Asked Questions
Is it cheaper to build your own shed?
Usually, yes. DIY construction avoids much of the hired labor cost, but the savings shrink if you must buy tools, correct mistakes, rent equipment, or hire specialists for the foundation, roofing, or electrical work. Compare an all-in DIY list with a delivered and installed quote.
How many 2x4s do I need to build a 12×16 shed?
There is no reliable universal 2×4 count for a 12×16 shed. The total changes with wall height, stud spacing, door and window openings, headers, roof design, and whether the floor or roof uses larger lumber. Use the exact cut list from the approved shed plan, then buy the waste allowance recommended by that plan or supplier.
Is a 12×16 shed too big?
It depends on the lot and intended use. The shed provides 192 square feet, so it offers useful workspace but can occupy a noticeable part of a small yard. Measure the roof footprint, setbacks, easements, access route, and lot-coverage limit before ordering or building it.
How much does it cost to build a 12×16 shed from scratch?
A basic DIY 12×16 shell commonly needs a planning budget of about $2,500 to $4,000 for materials. A foundation, tool purchases, delivery, permits, paint, windows, electrical service, insulation, and interior finishes can increase the total.
Does a 12×16 shed need a permit?
Possibly. A 12×16 floor is 192 square feet, which is below the 200-square-foot exemption used in some codes, but other places use lower thresholds or measure roof area. Zoning, setbacks, height, utilities, and intended use may require approval even when the structure itself is permit-exempt.
What is the cheapest foundation for a 12×16 shed?
Approved skids, deck blocks, or concrete blocks can have low material costs, but they are not suitable for every shed, soil, climate, or local code. A compacted gravel pad often balances cost, drainage, and full support. Follow the shed manufacturer’s foundation instructions and local requirements.
Conclusion
A realistic 12×16 shed budget starts with the structure-level benchmark and then adds the costs that package prices often leave out. For 2026, use roughly $2,500–$4,000 for DIY materials, $5,000–$8,000 for a delivered prefab package, and $9,000–$14,000 for a basic custom professional build as a starting point. Then price the foundation, site work, delivery or assembly, permits, utilities, and finishes separately. Confirm local rules and compare quotes with the same scope before construction begins.
Sources
- Angi: Storage Shed Cost Guide (2026) — national shed price ranges and major cost drivers
- Angi: Gravel Pad for a Shed Cost (2026) — current 12×16 gravel-pad planning range
- International Code Council: 2021 IRC, Section R105 — model-code permit rules and exemptions
- Seattle Department of Construction and Inspections: Sheds — example of a local 120-square-foot exemption threshold
- U.S. Consumer Product Safety Commission: Electrical Safety — extension cords are not permanent wiring
- U.S. Department of Energy: Insulation Guide — insulation and air-sealing considerations for conditioned spaces
- Shed Plans: Cost to Build a Shed (2026) — 12×16-specific DIY, delivered prefab, and custom-build benchmarks
- Portland Permitting & Development: Garages, Sheds, and Accessory Structures — local 200-square-foot non-habitable permit example
- Appraisal Institute: Guide Notes — valuation guidance based on market-supported property data

23 thoughts on “How Much Does It Cost to Build a 12×16 Shed in 2026?”
Pingback: How Much Does It Cost To Build An Ice Rink? | Professional Help By 7 Steps To Cost-Effective Ice Rink Construction
Pingback: How Much Does It Cost To Build A Water Park? Expert Tips
Pingback: How Much Does It Cost To Start A Group Home?
Pingback: How Much Does It Cost To Start A Coffee House? Expert Guide
Pingback: How Much Does It Cost To Build A Digital Billboard? Expert
Pingback: How Much Do Face Lifts Cost?
Pingback: How Much Does It Cost To Build A Gym: Budget Breakdown
Pingback: How Much Does It Cost To Build A Pc? Expert Guideline
Pingback: How Much Does A Debt Settlement Lawyer Cost?
Pingback: How Much Does A Medicaid Lawyer Cost?
Pingback: How Much Does A Bankruptcy Lawyer Cost?
Pingback: How Much Does An Employment Lawyer Cost?
Pingback: How Much Does It Cost To Have A Courthouse Wedding?
Pingback: How Much A Lawyer Cost For Filling Out I-751 Application
Pingback: How Much Does A Tax Lawyer Cost? Expert Explanation
Pingback: How Much Does It Cost To Replace A Torque Converter?
Pingback: How Much Should Heavy Equipment Repair Cost?
Pingback: How Much Does A Salsa Buisness Cost To Start Up?
Pingback: How Much Does Rim Repair Cost?
Pingback: How Much Does It Cost To Replace A Furnace?
Pingback: How Much Does Mobile Tire Repair Cost?
Pingback: What Does It Cost To Install A Residential Splash Pad?
Pingback: How Much Does It Cost To Replace Carpet With Hardwood?